Neilcott Construction Limited

Shae Davies

Hackney Surgeries, Belfast Road

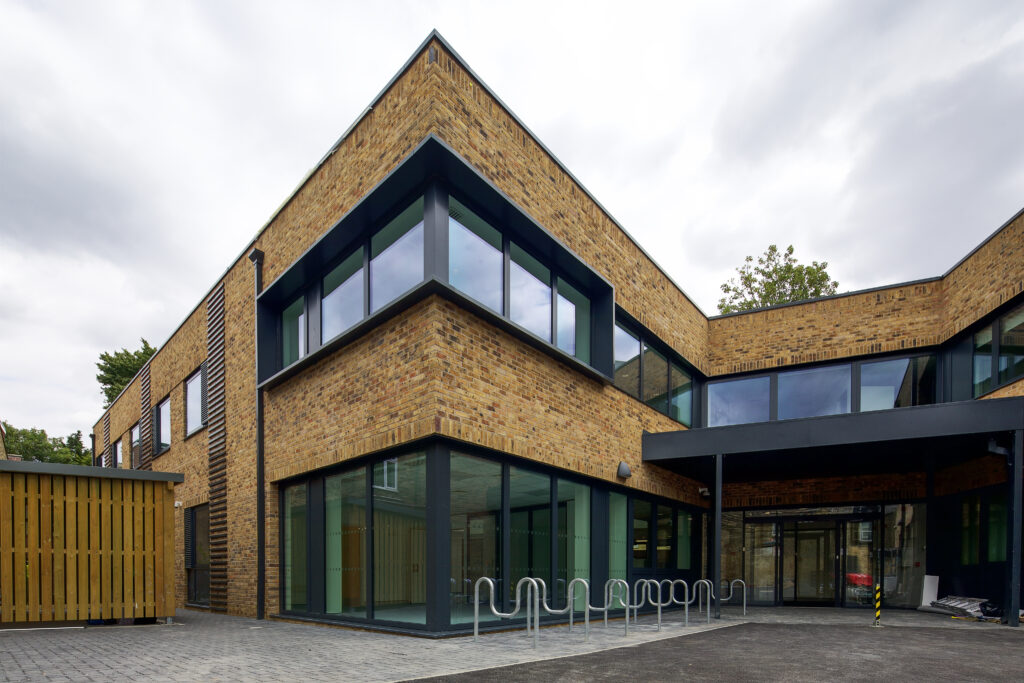
Hackney Surgeries, Belfast Road Design & construction of new accommodation for the Springhill GP surgery. Demolition BREEAM H&S Interface Complex logistics Client:LB Hackney Contract:JCT D&B Value:£7.2m The project provides high quality primary, community and social care services with the completed facility achieving a BREEAM rating of Excellent. The project involved demolition of existing structures and design and construction of a new GP surgery with 22 new clinical spaces, providing 18 consult rooms/consult training rooms, 3 treatment rooms and 1 minor procedures room allowing for minor operations to be carried out. The internal spaces are set out so as to create easy use and wayfinding for patients, whilst also maintaining privacy for staff. “I want to say a huge thank you to Jenny Bignell at Neilcott Construction Limited. Jenny opened up several paid work placements for our residents last year from quantity surveyence to carpentry. This was such a great bit of partnership work and it was great to work with someone that truly understands why opening doors that are closed for our residents makes such a huge social impact within communities.” Craig Maloney – Team LeaderLondon Borough of Hackney GALLERY IMAGES FOR Hackney Surgeries, Belfast Road Previous Next

Hackney Surgeries, Belfast Road Read More »
Maple and Poplar

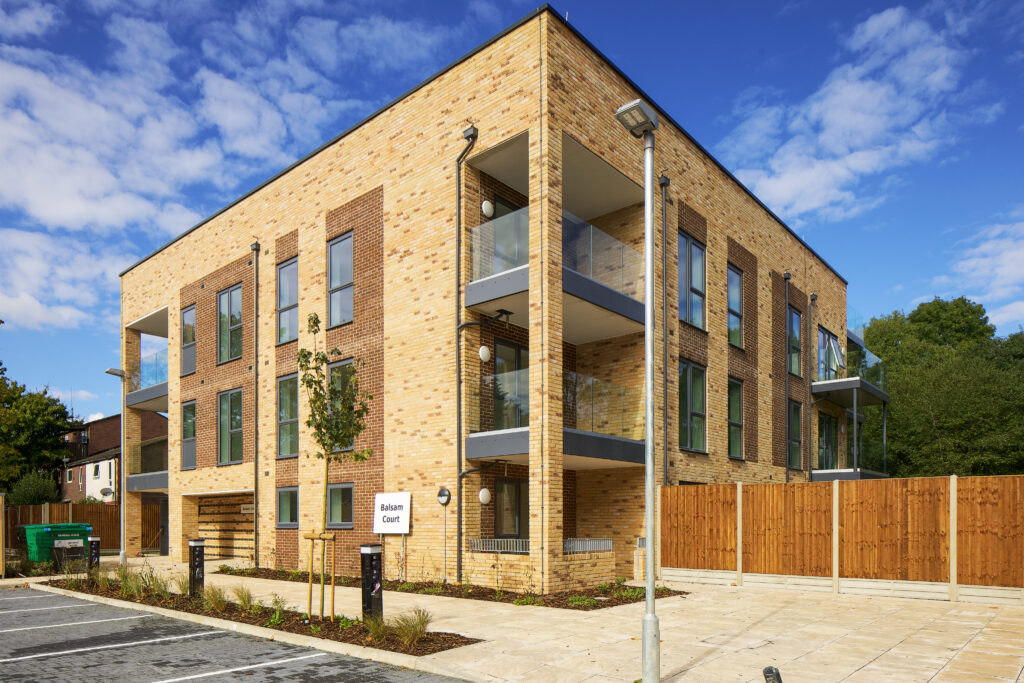
Maple & Poplar Neilcott Construction were appointed to demolish the vacant Maple and Poplar Day Centre and carry out the design and construction of two 3-storey blocks comprising of 34 affordable units. Demolition Public Housing H&S interface Logistics Client: LB Hillingdon Contract: JCT D&B Value:£10.7m The units are all 2 Bed/4 Person and there is the provision of 4 fully wheelchair accessible units situated on the ground floor of both Blocks (Two in each block). The blocks (North block and South block – separate buildings of 17 units each) face an internal courtyard with a user friendly space including parking, pathways and landscape. Each of the ground floor units have access to their own private amenity spaces and all upper floor units have access to their own private balcony or terrace. The scheme has been designed in a way which is sensitive to the existing green areas and the scheme seeks to be distinctive in its own right and creates a modern interpretation of residential buildings using materials found in the immediate context. “The Maple and Poplar scheme has not by any means been a straightforward project to realise. Throughout all the challenges, changes and delays encountered, Neilcott have acted with great integrity. They have acted fairly and have been helpful and proactive at all times.” Neil Dowsing, Programme ManagerLondon Borough of Hillingdon GALLERY IMAGES FOR Maple & Poplar Previous Next

Maple and Poplar Read More »

Haste Wing 004

Haste Wing

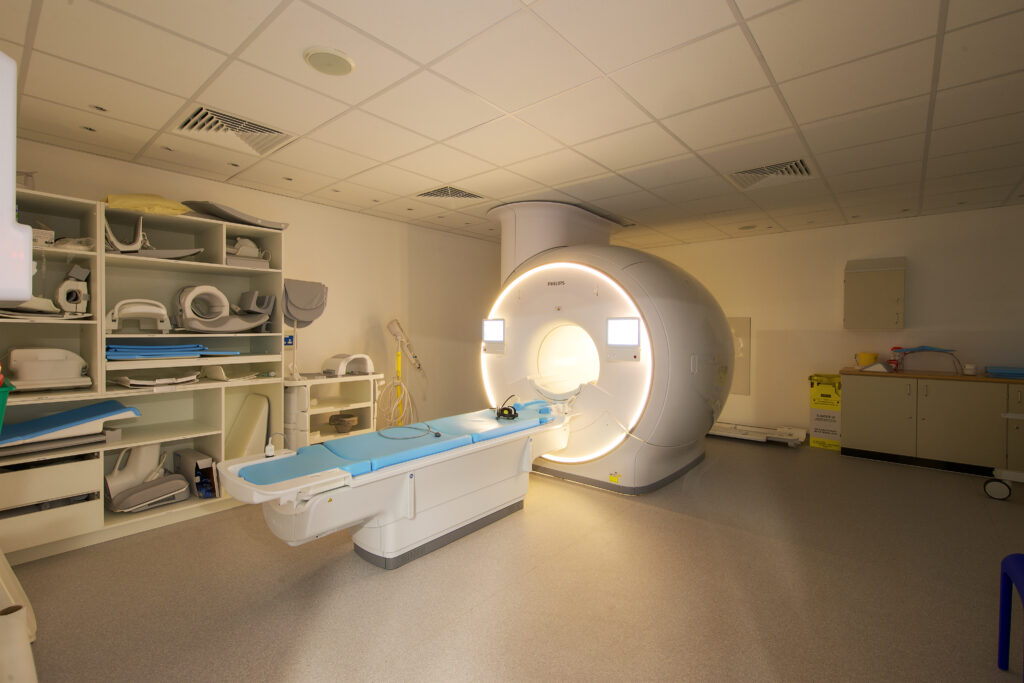
Haste Wing Expanding MRI imaging capacity & reconfiguring existing hospital areas. Expanding MRI capacity Reconfiguring existing hospital areas Regional cancer centre Client:Royal Surrey NHS Foundation Contract:JCT D&B Value:£3m The Haste MRI works comprised of the extension and reconfiguration of the existing single-storey Haste Wing to accommodate two new MRI scanners. The project also included substantial internal alterations, including the infilling of an unused entrance.  “A detailed project in phases, this was delivered within the time allocation of the programme” Nigel MountjoyHead of Capital Projects GALLERY IMAGES FOR Haste Wing Previous Next

Haste Wing Read More »

Brighton Girls Schools 007

Brighton Girls School

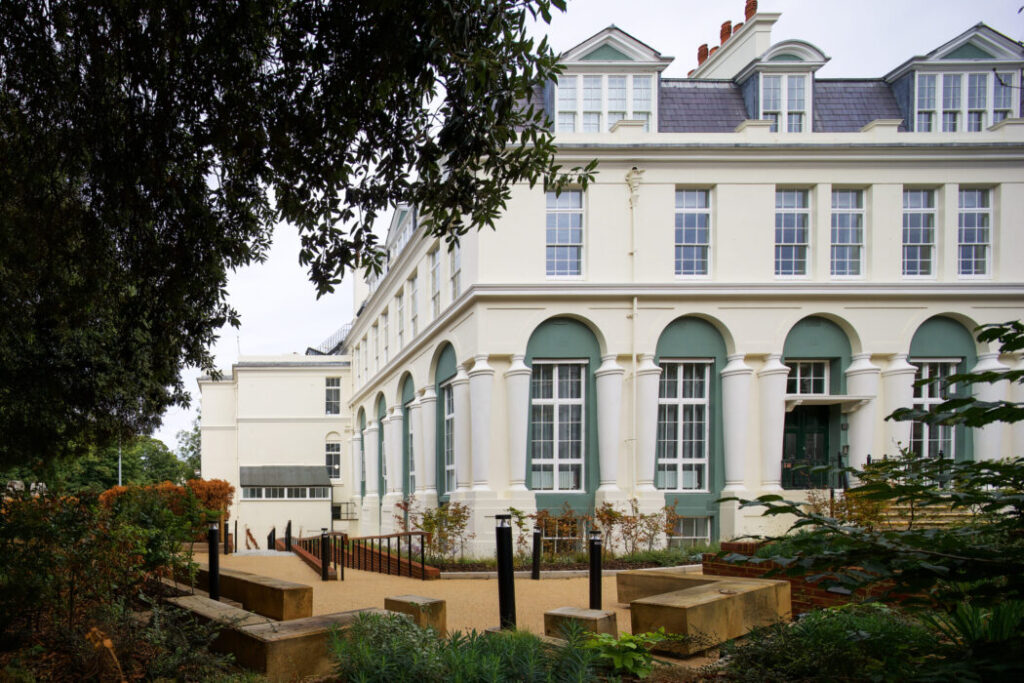
Brighton Girls Schools Ambitious development for Brighton Girls School, working across several listed buildings within a historic campus. Remodelling & Refurbishment Historic Campus Music centre including classrooms, practice rooms, specialist music storage & flexible performance spaceWellbeing Café Client:Girls Day School Trust Contract:JCT Design & Build Value:Montpelier & Admin – £464kVicarage Building – £1.1mTemple Building – £2.8m Neilcott has successfully delivered multiple projects for Girls’ Day School Trust, including the transformation of the Montpelier site where the Senior school and Sixth Form are located. This ambitious community building project welcomes the public for the first time into the former home of Regency city landowner Thomas Kemp. The ornate listed landmark building has been reworked to become a community hub including a learning space for pupils, and a flexible working space for local entrepreneurs to use and a pop-up wellbeing café. GALLERY IMAGES FOR Brighton Girls Schools Previous Next

Brighton Girls School Read More »

Bayes Business School

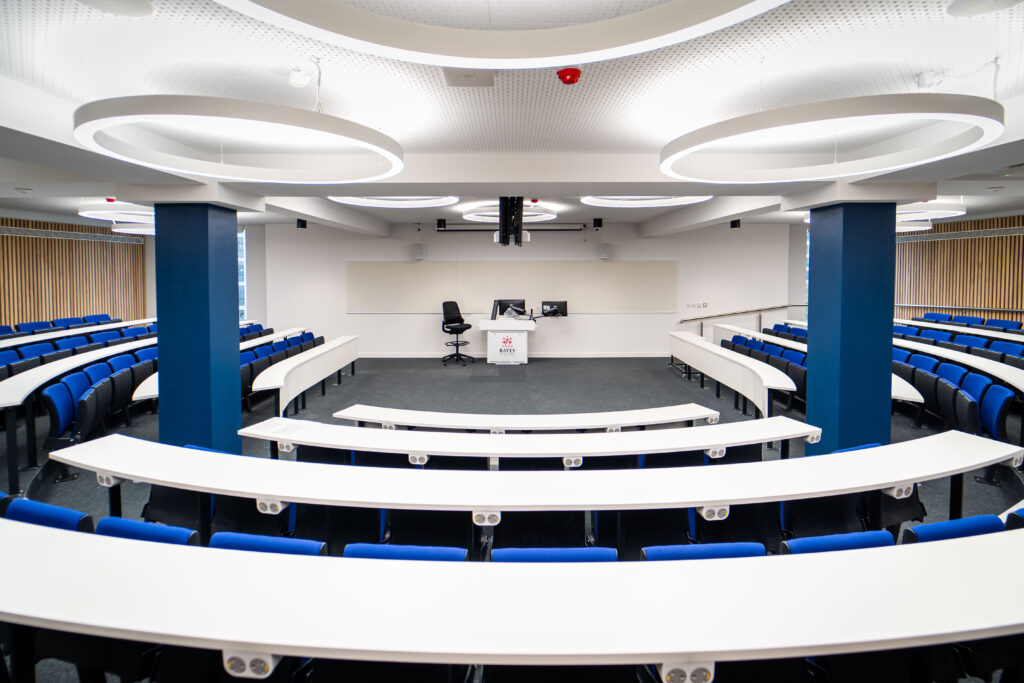
Bayes Business School Creating a new landmark base for this globally renowned Business School within 33 Finsbury Sq CAT B Fit Out Landmark Quality Occupied Higher Education Campus SKA Gold Rating Client:City University London Contract:JCT Design & Build Value:£14.2m CAT B refurbishment and fit out works across 9 storeys, including basement and lightwell, to upgrade existing facilities and provide a new HQ for the Bayes Business School, bringing together departments and specialists from across the campus to a centralised building for all business related courses. Neilcott undertook fit out works throughout the building to facilitate the growth of the school and enhance the way it delivers education, delivering 5 new lecture theatres, new executive offices and meeting rooms, syndicate rooms, new comms, AHU and plant upgrades and feature timber ceiling and wall panelling throughout. “Since having taken occupation, the responses have been nothing but praise for how the spaces have been transformed into cutting-edge learning environments.” Guido de Koning, Associate Project Manager, Property & Facilities, City, University of London GALLERY IMAGES FOR Bayes Business School Previous Next

Bayes Business School Read More »

Shipman Youth Zone

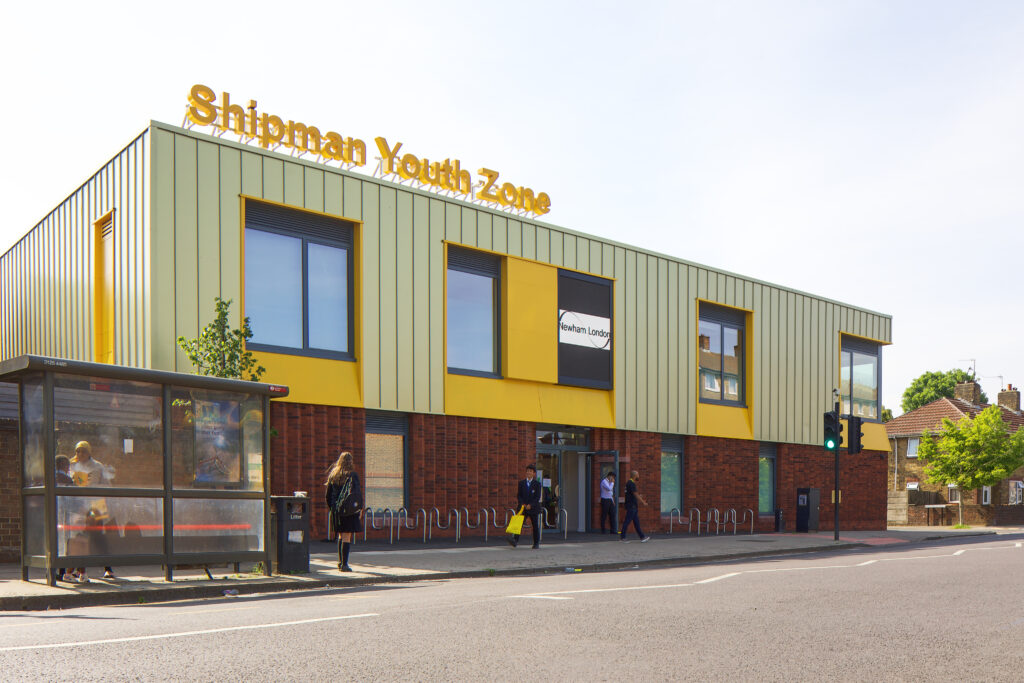
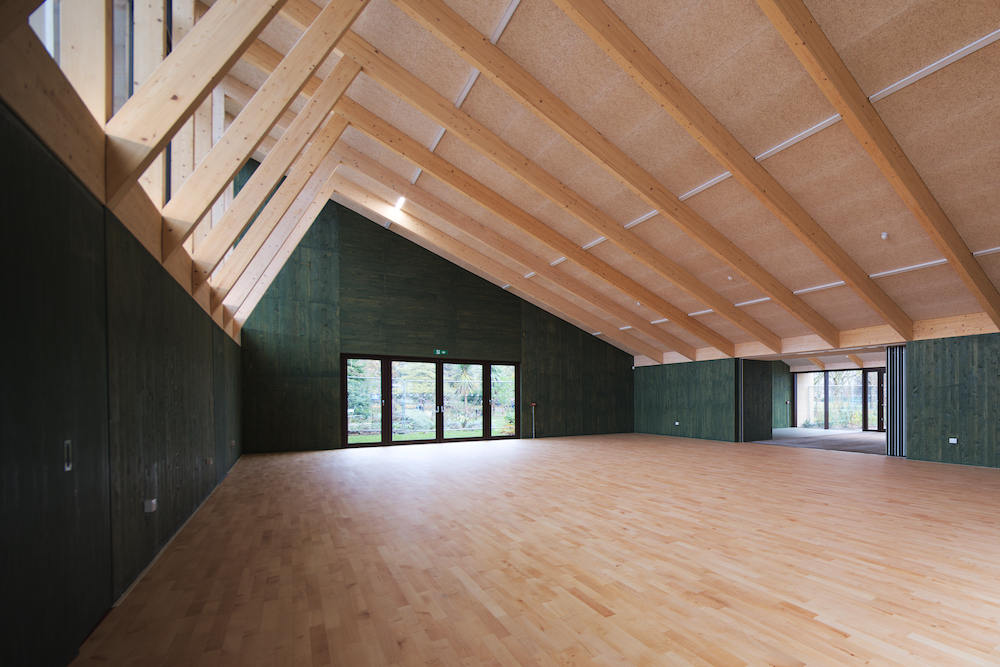
Shipman Youth Zone A car free, zero-carbon, high-quality, co-produced youth offer, that provides a varied and inclusive range of activities for young people. CLT construction New Build Live environment Client:LB Newham Contract:JCT D&B Value:£8.1m Situated in one of the most economically deprived areas within the borough, the purpose of rebuilding Shipman Youth Zone was to ensure that the council is providing safe, warm and welcoming spaces for its young people and their families. Including meeting rooms for workshops/committee meetings, kitchen spaces and communal areas for socialising, a multi-purpose sports hall with roof height to accommodate basketball games/indoor football, a gym, music studio, computer suite and an arts and crafts space. “One of the projects that the Neilcott team have been paramount in supporting is creating a pathway for two supported employment candidates. In order for them to gain experience Neilcott created a position for a paid trainee site manager role, through a placement on site. The candidates had different disability barriers and the Neilcott team made reasonable adjustments and insured that the candidates had support in order to work on site.” Amanda Hamill, Employment Engagement Officer, LB Newham GALLERY IMAGES FOR Shipman Youth Zone Previous Next

Shipman Youth Zone Read More »

Newham University Hospital

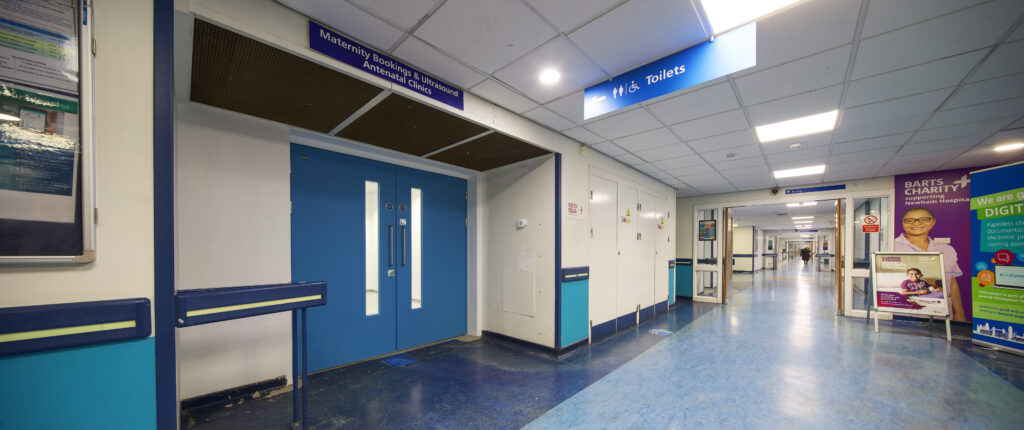
Newham University Hospital Complete strip out back to shell and subsequent refit across multiple areas within Newham University Hospital in order to enable fire upgrade works. Live hospital environment Multi stakeholder engagement Phased works Complex logistics Fast track mobilisation required Client:Barts Health NHS Trust Contract:JCT Intermediate Building Contract with Contractor’s Design Value:Phase 1 – £2.9mPhase 2 – £7m Following the success of Phase 1, we were appointed to undertake a further, larger programme of works across three areas of the hospital simultaneously.  This included firelining, new M&E services, new ventilation, domestic water, AC, electrical installations including new surgeons panels, fire alarm and nurse call.  GALLERY IMAGES FOR Newham University Hospital Previous Next

Newham University Hospital Read More »

Sands End Community and Arts Centre

Sands End Community & Arts Centre Refurbishment of the listed Clancarty Lodge & erection of new buildings to provide an arts and community centre. CLT construction Sustainability Listed Refurbishment Client:LB Hammersmith & Fulham Contract:JCT Intermediate with CDPs Value:£3m New arts and community centre with café, children’s day nursery, associated landscaping works, cycle parking and new pedestrian entrances. Located within South Park, a designated nature conservation area of local importance, the building takes inspiration from 19th century glasshouses that previously occupied the site, with triangular roof forms and clerestory glazing.  New trees, wildlife garden areas, vertical planting, hedges and habitat walls have created dappled shade and enhanced local biodiversity.  “A meeting place, a hub of activity across languages, cultures and economic background, a venue for creative expression, a flexible space which encourages the community to be flexible in its use. Perhaps most importantly, it will be what the broader Sands End community want it to be; today and for decades to come.” Member of the Residents Delivery Group GALLERY IMAGES FOR Sands End Community & Arts Centre Previous Next

Sands End Community and Arts Centre Read More »

Redwood Academy

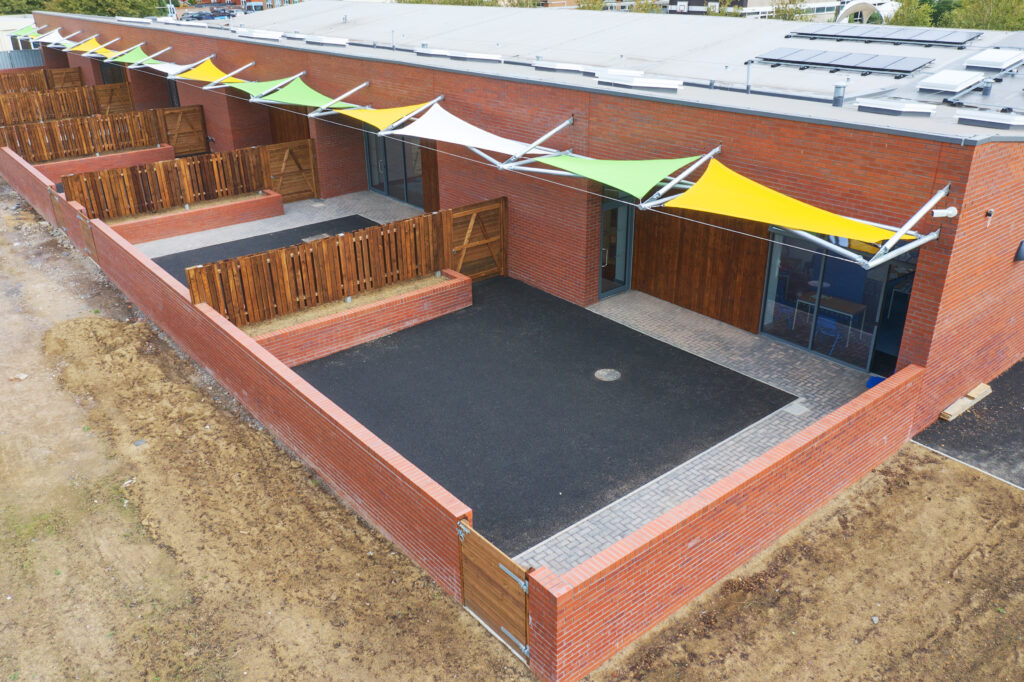
Redwood Academy ‘Live’ SEN school expansion to provide additional general & specialist teaching accommodation Live SEN school site HS interface SEN equipment Studio space Client: Portsmouth City Council Contract: JCT Design & Build Value: £2m Works comprised of design and construction of a single storey extension to the existing school, providing 6 general classrooms and 1 studio classroom, together with associated group rooms, store rooms and toilets. As well as  construction of a two-storey extension and installation of a passenger lift to provide lift access and additional storage facilities to the existing school building. All designed with SEN requirements in mind, to cater to the schools pupils and their complex learning difficulties and behavioural needs. GALLERY IMAGES FOR Redwood Academy Previous Next

Redwood Academy Read More »

Leyton Green Partnership Project 002

Leyton Green Partnership Project

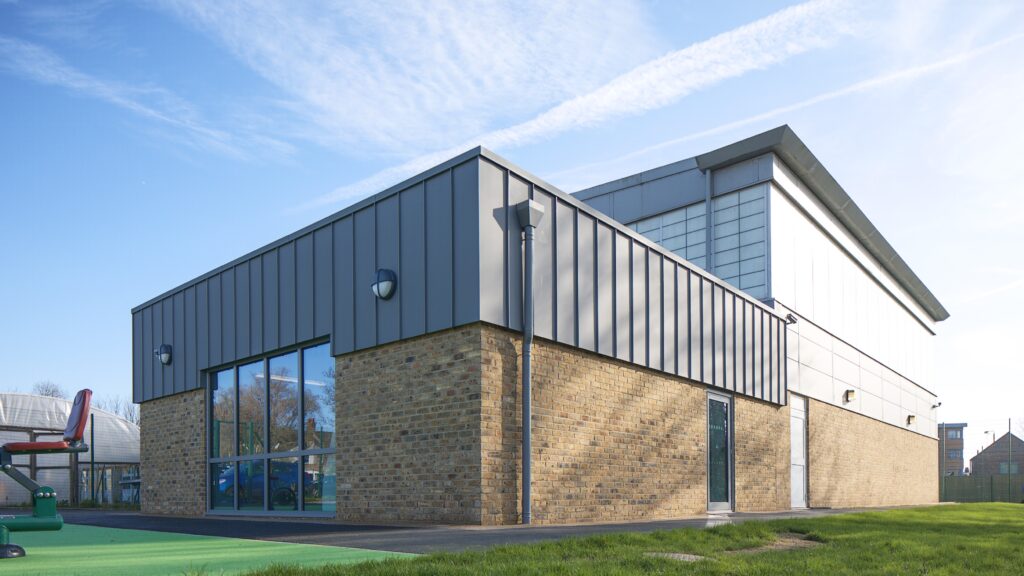
Leyton Green Partnership Project New purpose-built facilities across social care and education Occupied school site – vulnerable residents Complex logistics Specialist SEN equipment Combined residential and Social care stakeholders Client:London Borough of Waltham Forest Contract:JCT Standard  Value:£8.7m New purpose-built facilities across social care and education, creating a new residential 3-bed house and a 5-bed respite care facility. Complimented by a provision of therapeutic services and a new Construction & Catering building, Drama Hall and Recording Studio. We also provided an extension to the Gym, an all-weather MUGA pitch and remodelling works to the existing Belmont Park SEN School to create vocational training facilities to help youngsters gain skills and expertise to enable them to be employable.  GALLERY IMAGES FOR Leyton Green Partnership Project Previous Next

Leyton Green Partnership Project Read More »