Neilcott Construction Limited

Shae Davies

Project Completion: Princess Royal University Hospital

Project Completion: Princess Royal University Hospital G&A Works involved the refurbishment of existing outpatient facilities. Works follow the success of recent PRUH Mortuary upgrades for Kings College Hospitals NHS Trust, and are followed by further trenching works to install new power supplies to the hospitals multi-storey care park and refurbishment works to the DSU ward. Neilcott are experienced in delivering works within live hospital environments such as the PRUH which provides a range of general health services, specialist healthcare and an emergency services department operation 24hrs a day. #Neilcott #Construction #KingsCollege #Healthcare #Refurb

Project Completion: Princess Royal University Hospital Read More »

Gayhurst School

Gayhurst School Demolition & construction of a new hall, new performing arts auditorium & staff accommodation block. Demolition New Build Traditional New Performing Arts Auditorium Client:Gayhurst School Contract:JCT Standard Building Contract Value:£5.5m Founded in 1908, Gayhurst has a rich history of over 113 years. In the school’s centenery year in 2008, Gayhurst welcomed girls to the school to become the local area’s only independent co-educational Preparatory School. The school is extremely proud of its illustrious history, with a sense of tradition in a forward looking, modern provision. Gayhurst is divided into Junior School (Nursery to Year 2, ages 3 to 7), and Senior (Years 3 to 6, ages 7-11), both of which are spread across the one site. Works were delivered by our team based at the Hemel Hempstead office, with demolition of the existing sports hall and construction of a new hall, new performing arts auditorium and staff accommodation block. GALLERY IMAGES FOR Gayhurst School Previous Next

Gayhurst School Read More »

Bridgewell Supported Living

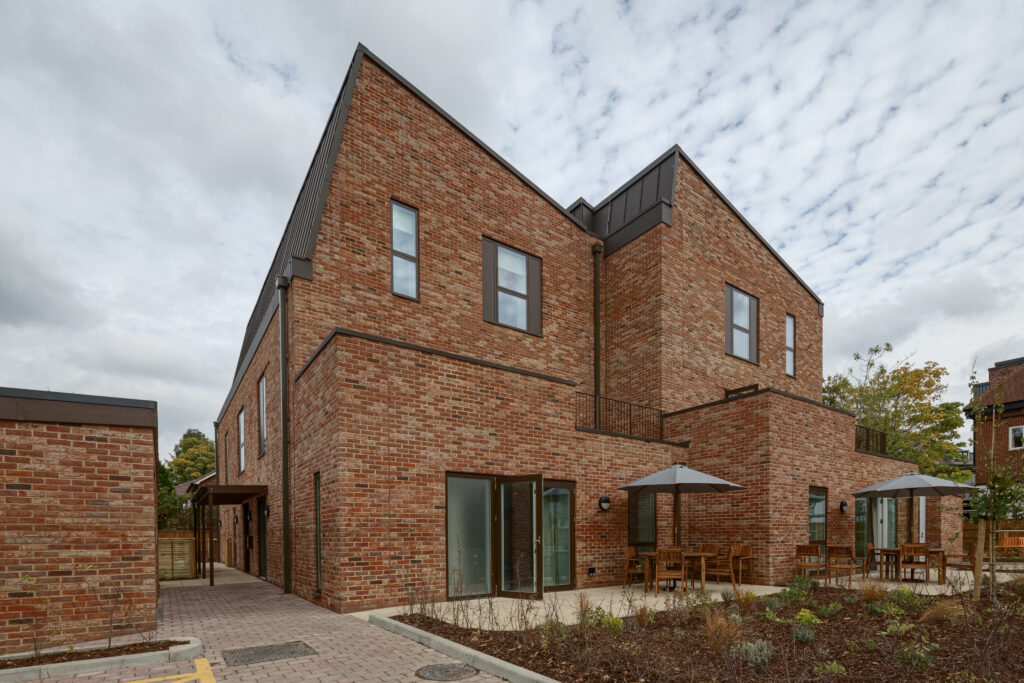
Bridgewell Supported Living The Bridgewell Supported Living project will provide four 5-bedroom units across a two-storey new build accommodation. BREEAM Excellent Supported living accommodation for older adults New build residential Client:Bracknell Forest CouncilContract:JCT D&BValue:£1.2m The design and location of the accommodation will enable people to benefit from living in a small, personalised setting. It will provide the opportunity to socialise with other people both within Bridgewell and the wider community. The scheme has achieved BREEAM Excellent sustainability and secure by design rating and the design is based on Housing our Ageing Population Panel for Innovation (HAPPI). GALLERY IMAGES FOR Bridgewell Supported Living Previous Next

Bridgewell Supported Living Read More »

Woolwich Tramshed

Woolwich Tramshed A much-loved historic theatre, the Woolwich Tramshed, required a sensitive rejuvenation to expand the venue and create new spaces for community use. Theatre and Community Space Historic, Listed Facade Retention BREEAM Excellent Client:Royal Borough of Greenwich Contract:JCT D&B Value:£3.7m Design and construction of an exciting restoration and expansion scheme, retaining the Grade II listed facade of the Woolwich Tramshed. Providing a modern theatre and community facility. With its industrial feel, it celebrates the building’s historic heritage. The new facility occupies three storeys with the ground and first floors being publicly accessible and the second floor specifically for new plant. The design utilised as much of the existing building fabric as possible whilst refurbishing the buildings interior, providing additional office space and back of house theatre spaces. “With a lot of hard work, sprinkled with a bit of patience, we’ve done it! With huge thanks to The Royal Borough of Greenwich, Neilcott Construction & all our project partners, we are delighted to say ‘Welcome to Tramshed!” Jeremy James, CEOWoolwich Tramshed GALLERY IMAGES FOR Woolwich Tramshed Previous Next

Woolwich Tramshed Read More »

Sidcup Storyteller

Sidcup Storyteller Creating a community hub in the heart of Sidcup High Street, driving footfall & supporting regeneration of a long-derelict site Community Participation High-quality Homes Prominent High Street Client:London Borough of Bexley Contract:JCT SBC WQ Value:£8.1m The ambitious Sidcup Storyteller project has created an inclusive community hub in the heart of the High Street, driving footfall and supporting regeneration of a long-derelict site. Replacing an outdated local library, the new scheme has provided an enhanced library experience with comfier furniture, natural light, a café open to all visitors, 3-screen cinema and 9 residential units. The building also features increased accessible toilet facilities on each floor and a Changing Places facility, as well as spaces for meetings and groups, including a large meeting room and IT suite with modern computer equipment and gallery workspace.  GALLERY IMAGES FOR Sidcup Storyteller Previous Next

Sidcup Storyteller Read More »

Sandringham Primary School

Sandringham Primary School Sandringham Primary School is a successful primary school in the London Borough of Newham, with over 1000 children. SEN provision Live education site Purpose built sandpit soft play landscaping Client:London Borough of Newham Contract:JCT Design & Build Value:£1m Construction of a single-storey SEN block within the existing school playground, consisting of a new flexible teaching space, a dedicated sensory and soft play room, a hygiene room, WC and a purpose built store room. All these spaces have been designed to be able to cater to a variety of needs and disabilities to ensure maximum benefit to both school and pupils. The project also provided a range of landscaping improvements, including new paving around the new building, a purpose built sandpit and soft landscaping planting area.  GALLERY IMAGES FOR Sandringham Primary School Previous Next

Sandringham Primary School Read More »

Harrow School Science Building

Harrow School Science Building The Governors of Harrow School have invested in an ambitious campus development programme that will provide an abiding legacy for decades to come BREEAM Excellent State-of-the-art new STEM Facilities Sustainable-energy Centre Client:Harrow School Contract:JCT D&B Value:£16.5m BREEAM Excellent new Science Building providing 16 state-of-the-art Biology & Chemistry laboratories, 178-seat lecture theatre equipped with the latest audio-visual technology, a stunning digital LCD wall and a sustainable energy centre which will supply efficient utilities to the Science Building, future new Sports Centre and other parts of the school. GALLERY IMAGES FOR Harrow School Science Building Previous Next

Harrow School Science Building Read More »

Haste Wing 004

Haste Wing

Haste Wing Expanding MRI imaging capacity & reconfiguring existing hospital areas. Expanding MRI capacity Reconfiguring existing hospital areas Regional cancer centre Client:Royal Surrey NHS Foundation Contract:JCT D&B Value:£3m The Haste MRI works comprised of the extension and reconfiguration of the existing single-storey Haste Wing to accommodate two new MRI scanners. The project also included substantial internal alterations, including the infilling of an unused entrance.  “A detailed project in phases, this was delivered within the time allocation of the programme” Nigel MountjoyHead of Capital Projects GALLERY IMAGES FOR Haste Wing Previous Next

Haste Wing Read More »

Brighton Girls Schools 007

Brighton Girls School

Brighton Girls Schools Ambitious development for Brighton Girls School, working across several listed buildings within a historic campus. Remodelling & Refurbishment Historic Campus Music centre including classrooms, practice rooms, specialist music storage & flexible performance spaceWellbeing Café Client:Girls Day School Trust Contract:JCT Design & Build Value:Montpelier & Admin – £464kVicarage Building – £1.1mTemple Building – £2.8m Neilcott has successfully delivered multiple projects for Girls’ Day School Trust, including the transformation of the Montpelier site where the Senior school and Sixth Form are located. This ambitious community building project welcomes the public for the first time into the former home of Regency city landowner Thomas Kemp. The ornate listed landmark building has been reworked to become a community hub including a learning space for pupils, and a flexible working space for local entrepreneurs to use and a pop-up wellbeing café. GALLERY IMAGES FOR Brighton Girls Schools Previous Next

Brighton Girls School Read More »

Bayes Business School

Bayes Business School Creating a new landmark base for this globally renowned Business School within 33 Finsbury Sq CAT B Fit Out Landmark Quality Occupied Higher Education Campus SKA Gold Rating Client:City University London Contract:JCT Design & Build Value:£14.2m CAT B refurbishment and fit out works across 9 storeys, including basement and lightwell, to upgrade existing facilities and provide a new HQ for the Bayes Business School, bringing together departments and specialists from across the campus to a centralised building for all business related courses. Neilcott undertook fit out works throughout the building to facilitate the growth of the school and enhance the way it delivers education, delivering 5 new lecture theatres, new executive offices and meeting rooms, syndicate rooms, new comms, AHU and plant upgrades and feature timber ceiling and wall panelling throughout. “Since having taken occupation, the responses have been nothing but praise for how the spaces have been transformed into cutting-edge learning environments.” Guido de Koning, Associate Project Manager, Property & Facilities, City, University of London GALLERY IMAGES FOR Bayes Business School Previous Next

Bayes Business School Read More »