Neilcott Construction Limited

Shae Davies

Project Completion: Riverside School

News & Views Project Completion: Riverside Primary Back to news & views We are happy to announce the completion of Riverside Primary School for London Borough of Southwark At Riverside Primary School, we have retained the historic features of the listed building, whilst carefully adapting & enhancing teaching & dining facilities. The project successfully blends modern functionality with the heritage of the site, creating high-quality learning environments for future generations. The project included: Demolition of an existing teaching block, caretaker’s house, playground canopies & dividing walls, to make way for a new single-storey extension, seamlessly integrating with the existing main school building. New teaching block, entrance & kitchen/dining block Extensive soft & hard landscaping improvements Refurbishment of the east corner of the existing building Sustainability was a key focus, with features such as a green roof installation, enhancing environmental performance while providing additional educational opportunities for students. Meaningful Social Value was also a key focus on this scheme & we provided: Recruitment of 11 local employees 20 weeks of meaningful paid placements 1 week of student work experience 2 site visits from the school children & staff 42 weeks of apprenticeships supported Equality, Diversity & Inclusion Training for all staff

Project Completion: Riverside School Read More »

Manor SIL

Manor SIL Delivering an exemplary Supported Independent Living scheme for working age adults in the local area Healthcare provision LETI standards Landscaping Multi stakeholder Client:Surrey County CouncilContract:JCT D&BValue:£6.8m Built upon the former Manor School site, we have delivered an exemplary Supported Independent Living scheme for working age adults in the local area, creating a place to call home that meets people’s long-term accommodation and support needs. The scheme has involved the design and construction of 1 two-storey apartment block with 6 one-bedroom, self-contained flats and a communal lounge. Each flat has a private garden or balcony, with sufficient width to accommodate a patio table, two chairs and a wheelchair. The scheme also includes 2 three-storey semi-detached townhouses, each with 5 ensuite bedrooms and shared communal facilities. The communal facilities include a lounge/dining room, separate kitchen, laundry room and an accessible WC on the ground floor and activity room on the first floor. GALLERY IMAGES FOR Manor SIL Previous Next

Manor SIL Read More »

Littlehampton Seafront

Littlehampton Seafront Transformation of key coastal infrastructure to enhance visitor experience and community use Accessibility requirements PV panels Sectional completion Client:Arun District Council Contract:NEC4 Engineering & Construction Contract Value:£6.4m Procured via a two stage design and build contract through the PAGABO framework, the project has helped to deliver the council’s Vision of fulfilling Arun’s economic potential. The Main Works comprised of the demolition of the existing WC block & replacement with new, including accessible toilets, changing places & external showers. As well as improvements & expansion of the West Green Car Park, & provision of a new concession area, activity hub & volleyball & basketball areas. GALLERY IMAGES FOR Littlehampton Seafront Previous Next

Littlehampton Seafront Read More »

Staines Community Hub

Staines Community Hub Refurbishment of the existing library to enhance community facilities Library & community spaces Live site H&S interface Extensive stakeholder engagement Client:Surrey County Council Contract:JCT Design & Build Value:£2.5m Refurbishment of a vacant unit in Elmsleigh Shopping Centre to create the Staines ‘Hub,’ a central point for community support, information & advice. Housing the Spelthorne Museum, the library, café, community room, toilets & flexible meeting spaces, integrating partners like Citizens Advice, Voluntary Action, the Register Office & the Youth Hub, with lettable space for local organisations. The two-level space, with the museum & library on the ground floor, is designed for accessibility & inclusivity. The project supports Surrey’s Greener Future strategy with energy-efficient systems, smart lighting, water-saving fixtures & sustainable materials, prioritising local procurement. GALLERY IMAGES FOR Staines Community Hub Previous Next

Staines Community Hub Read More »

Weybridge Library Hub

Weybridge Hub Refurbishment of the existing library to enhance community facilities Live environment Fit Out Public H&S interface Extensive stakeholder engagement Client:Surrey County Council Contract:JCT Design & Build Value:£5.5m Refurbishment of the existing Weybridge Library, to create the new Weybridge ‘Hub’, housing the library along with a range of other services and facilities, accessible to all Weybridge residents. The building required significant refurbishment to bring it up to modern standards. The internal finishes, fittings and MEP were stripped and replaced, and the internal layout reconfigured to suit the intensified and multimodal use of the building. The scheme also features a new Lyngsoe ‘Super Access’ system that enables library cardholders to access the library during extended hours. GALLERY IMAGES FOR Weybridge Hub Previous Next

Weybridge Library Hub Read More »

Kingston University, Penrhyn Road

Kingston University Improving and updating the facilities at Penrhyn Road Campus to enhance the student experience Higher Education Refurb & Fit Out Live Site BREEAM Excellent Client:Kingston University Estates Contract:JCT Design & Build Value:£16.1m Neilcott were appointed to undertake major refurbishment works at Kingston University’s Penrhyn Road Campus. The project has been delivered in two phases, with work commencing in the vacant library space which has been transformed into the new home of the Union of Kingston Students, followed by refurbishment of the old student union space, into a new Careers Centre. The project scope also captured works to circulation corridor spaces, external landscaping and a new main building reception. As well as the creation of a new catering area, a relax zone, collaboration working areas and improved external landscapes. GALLERY IMAGES FOR Kingston University, Penrhyn Road Previous Next

Kingston University, Penrhyn Road Read More »

Renaiss Health Richmond, Ground Breaking Ceremony

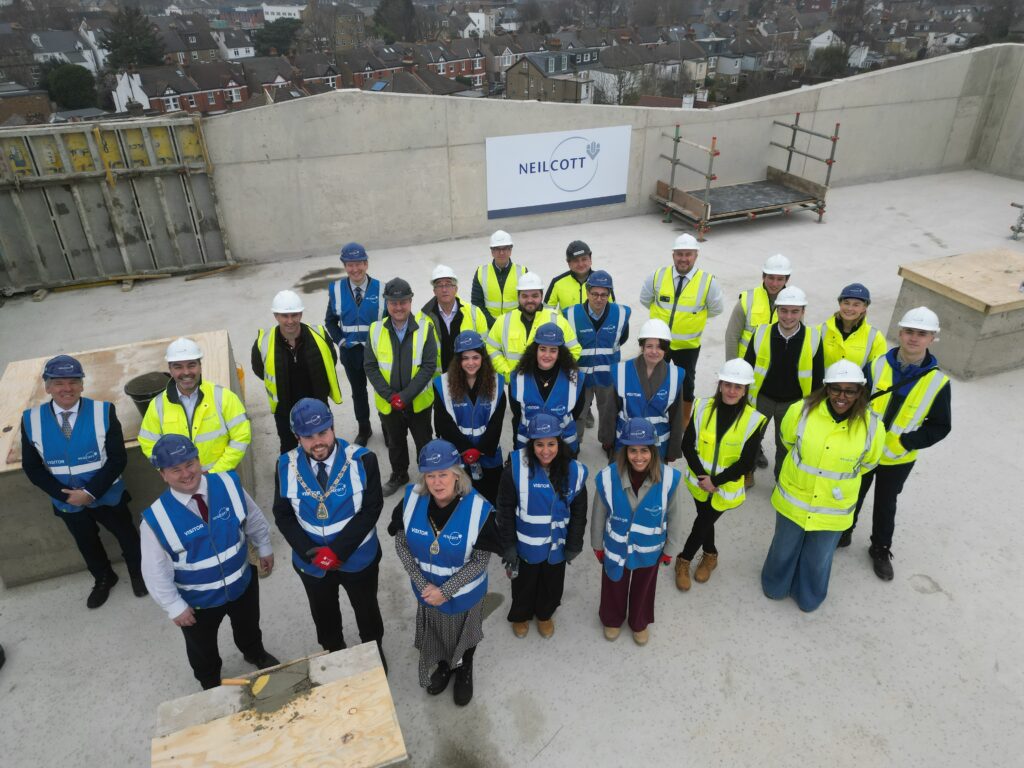
News & Views Renaiss Health Richmond Back to news & views We recently celebrated an exciting milestone for Renaiss Health & Neilcott Construction Limited, with a ground-breaking ceremony & custom engraved spade to mark the occasion. 🏗️ Work is now underway on a state-of-the-art 50-bed specialist physical rehabilitation centre in Richmond, set to open in 2027. The project also reflects Renaiss Health’s commitment to sustainability and community benefit. The development will create 80 new local jobs, restore a locally listed heritage building, and target EPC A, BREEAM Excellent, and WELL GOLD environmental standards, with 95% of demolition materials recycled. 📢 “We are honoured to collaborate with Renaiss Health on the delivery of their inaugural physical rehabilitation centre. The ground-breaking marks an exciting and significant milestone in this partnership.” Mark Shambrook, Neilcott Operations Director

Renaiss Health Richmond, Ground Breaking Ceremony Read More »

Charter School

Charter School Restoration and new build works to provide purpose for a building of local importance Local importance Restoration & new build Feature brickwork Client:London Borough of Southwark Contract:JCT D&B Value:£11.4m Works for the former derelict East Dulwich Hospital have provided a new home to the Charter School East Dulwich. Works included structural repairs, protection of war memorial elements and complete internal andexternal refurbishment of the existing three storey 1880’s building ‘The Chateau’. The scheme also included the design and construction of a new single-storey building which provides a combination of changing rooms, café, circulation, fitness centre and sports hall. GALLERY IMAGES FOR Charter School skip render: ucaddon_next_prev_post

Charter School Read More »

Emily Lodge

Emily Lodge A new single storey Short Breaks Centre providing calm & comfortable space, bespoke for residents Healthcare provision LETI standards Landscaping Multi stakeholder Client:Surrey County CouncilContract:JCT D&BValue:£3.7m New Short Breaks Centre for working-age adults with learning disabilities and/or autism. The development, located on the site of the former Lakers Youth Centre in Goldsworth Park, Woking, forms part of Surrey County Council’s “Right Homes, Right Support” programme. The facility provides a homely and fully accessible environment designed to support individuals in developing life skills, engaging socially, and accessing the community. It also offers respite for carers, enabling them to recharge while their loves ones are cared for in a safe & enriching setting. GALLERY IMAGES FOR Emily Lodge 05/03/25 Woking, Surrey , UK – Short Break facility in Woking for Surrey CC 05/03/25 Woking, Surrey , UK – Short Break facility in Woking for Surrey CC 05/03/25 Woking, Surrey , UK – Short Break facility in Woking for Surrey CC 05/03/25 Woking, Surrey , UK – Short Break facility in Woking for Surrey CC 05/03/25 Woking, Surrey , UK – Short Break facility in Woking for Surrey CC 05/03/25 Woking, Surrey , UK – Short Break facility in Woking for Surrey CC Previous Next

Emily Lodge Read More »

Project Completion: Bridgewell Supported Living

News & Views Project Completion: Bridgewell Supported Living Back to news & views Project Completion! High-quality, secure & sustainable accommodation for older adults in the community: Bridgewell Supported Living project for Bracknell Forest Council. This new development provides four modern 5-bedroom supported living units for older adults, designed to the highest standards of comfort, safety, and sustainability. Key highlights: Demolition of the existing building and construction of a new two-storey residential facility Achieved BREEAM Excellent and Secure by Design ratings Designed in line with HAPPI (Housing our Ageing Population Panel for Innovation) principles Features include a roof garden, landscaped gardens, accessible pedestrian routes, and dedicated parking A huge thank you to Bracknell Forest Council, our project team, and all partners involved for their dedication and collaboration in delivering this much-needed facility.

Project Completion: Bridgewell Supported Living Read More »